
Barndominium-Style Shop
This is a representative case study illustrating a common type of shop project, not a description of a specific past client. It shows how we typically approach a workshop that also needs to include living space.
One Building, Two Jobs
A client on a rural property wants a serious workshop, equipment bay, and vehicle storage, but also wants a finished living-quarters section attached, sometimes for a guest suite, sometimes as a primary residence while a main house is being built or planned. The challenge is designing one structure that does both jobs well without the living space feeling like an afterthought.
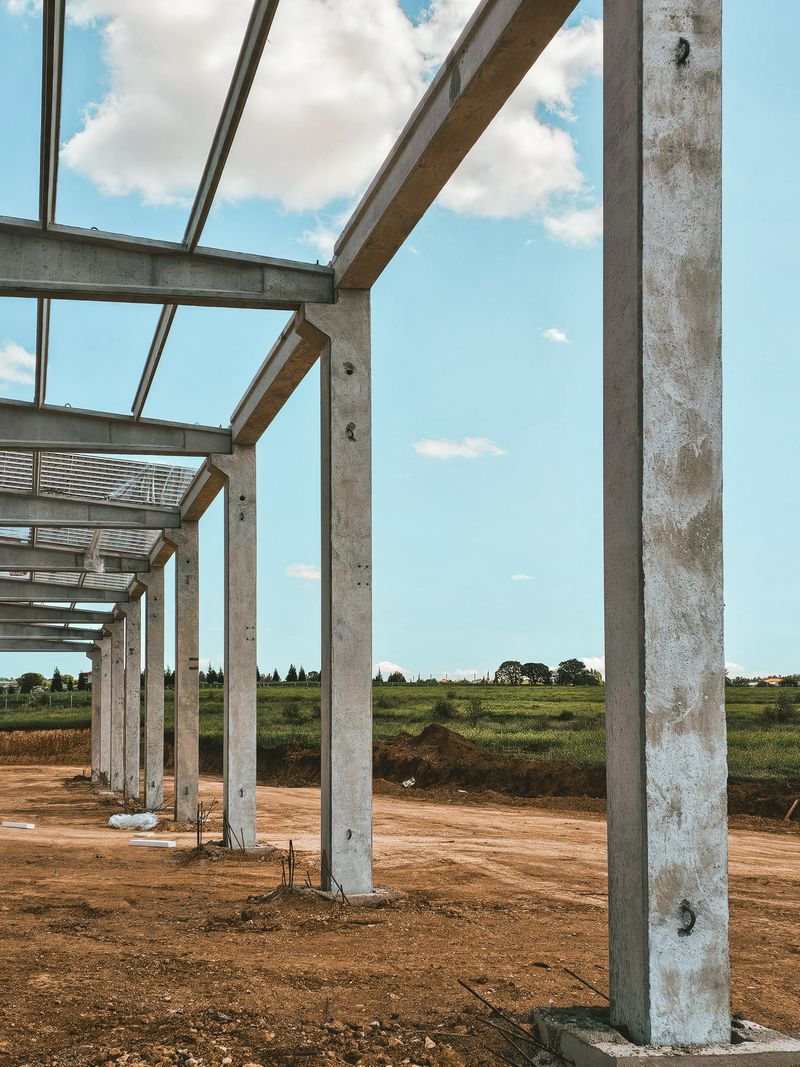
Insulated, Zoned, And Built To Live In
For a project like this, we typically wall off and fully insulate the living-quarters section separately from the shop bay, coordinate electrical, plumbing, and HVAC rough-in early since retrofitting those into a metal structure later is far more expensive, and pour a full concrete floor throughout so the shop and living space share the same solid foundation. The shop bay gets its own overhead doors and drive-through access, kept separate from the living-space entry.
Typical Project Elements
Insulated, zoned living quarters · separate shop-bay access · full concrete floor · coordinated electrical & plumbing rough-in