
Commercial Warehouse Expansion
This is a representative case study illustrating a common type of commercial project, not a description of a specific past client. It shows how we typically approach a growing business that has outgrown its building.
Outgrowing The Original Building
A distribution or light-manufacturing business leases or owns a building that’s no longer big enough for its inventory, equipment, or truck traffic. It needs more clear-span floor space, taller eave heights for racking, and enough overhead door access to keep loading efficient, without shutting down operations during construction.
Clear-Span Steel, Sized For Growth
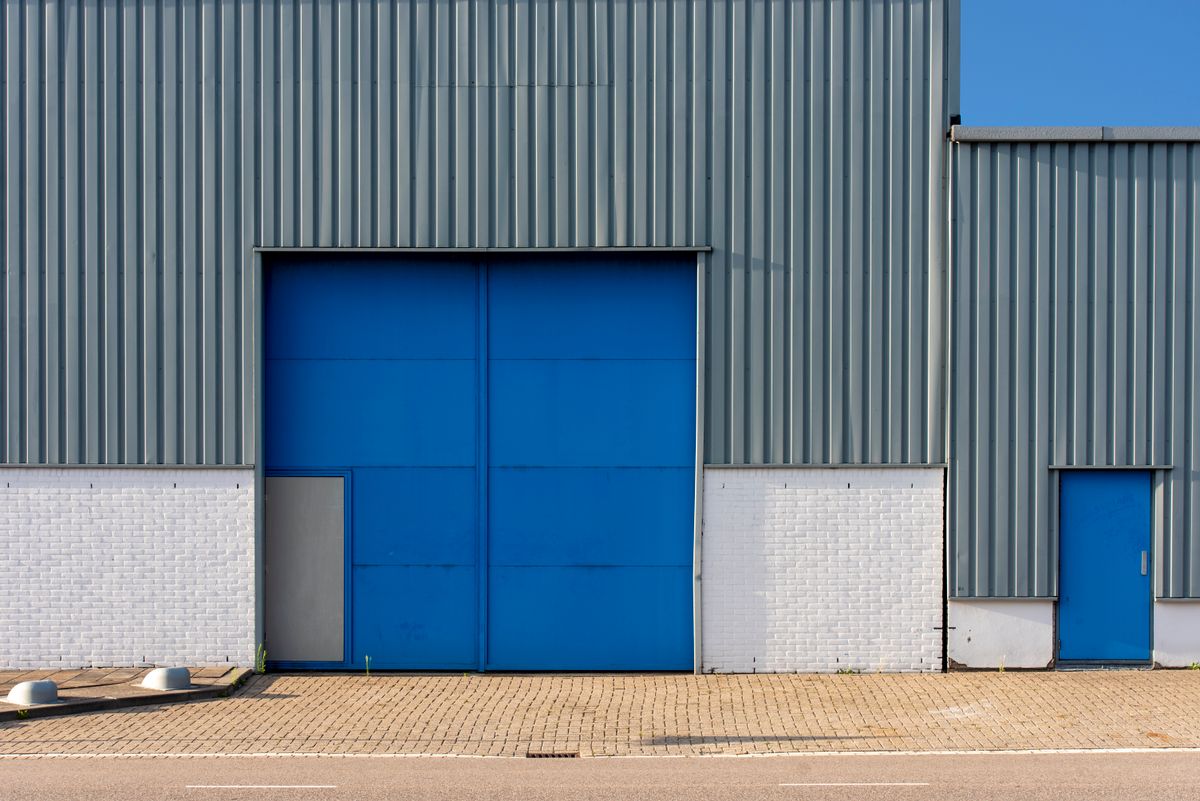
For a project like this, we typically design a clear-span steel structure that maximizes usable floor space without interior support columns, size overhead doors and drive lanes for the client’s actual truck and equipment traffic, and phase the build so an existing operation can keep running through construction. Concrete flatwork, drainage, and site grading are scoped as part of the same project so the client is working with one contractor from site prep through move-in.
Typical Project Elements
Clear-span steel framing · oversized overhead doors · reinforced concrete flatwork · phased construction around an active business