
Concrete Foundation & Flatwork
This is a representative case study illustrating a common type of concrete project, not a description of a specific past client. It shows how we typically size and pour a foundation and apron for a new shop building.
A Foundation That Has To Carry The Whole Building
A client planning a new shop or equipment building needs a foundation sized correctly the first time, get it wrong and the slab cracks under vehicle or equipment loads, or the building settles unevenly over time. The site also needs a concrete apron in front of the doors so equipment isn’t tracking gravel and mud into the shop.
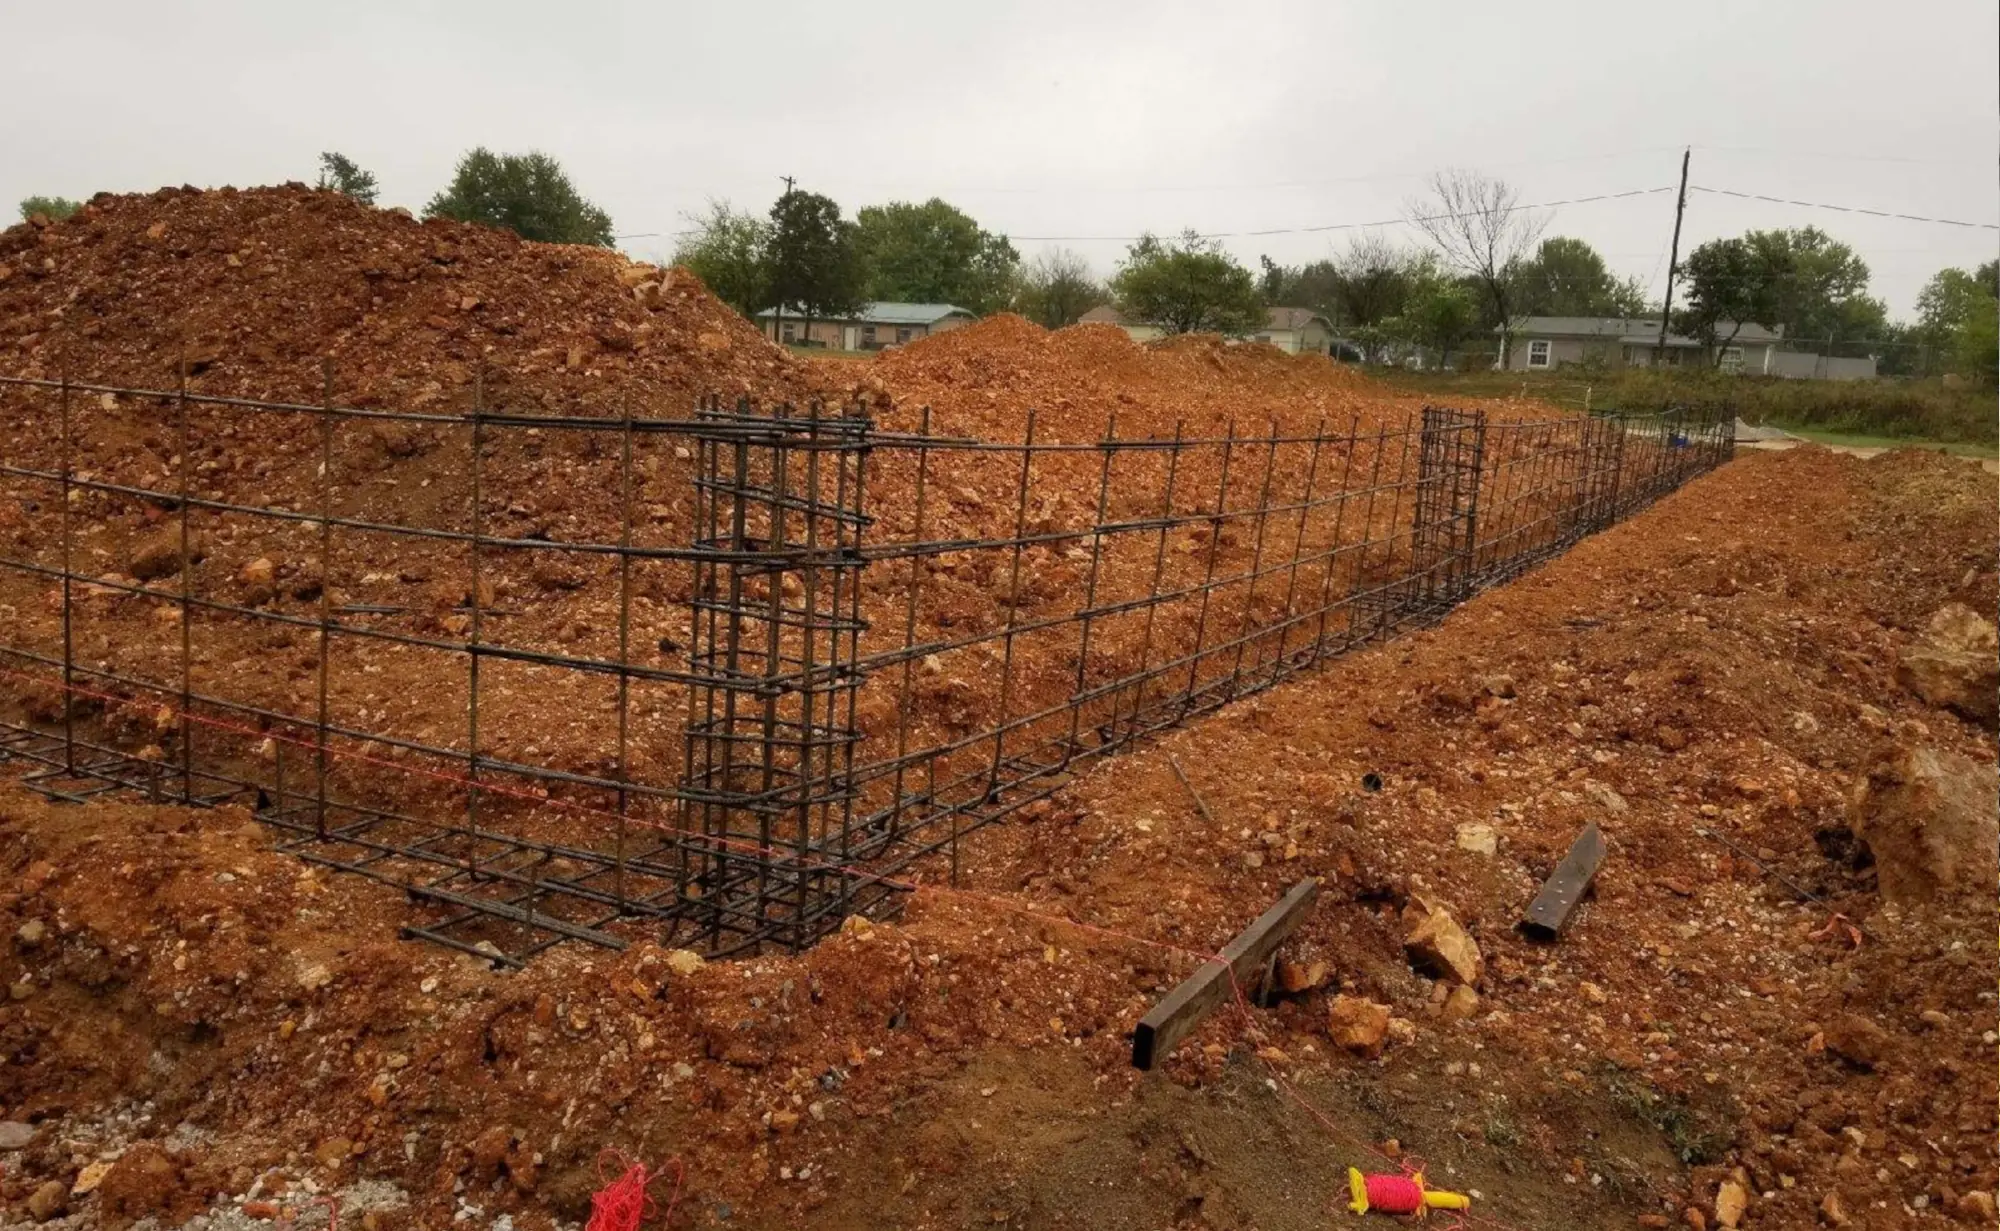
Reinforced, Sized, And Poured For The Load
For a project like this, we typically engineer the slab thickness and rebar or mesh reinforcement around the specific equipment and vehicle loads the client expects, compact the sub-base thoroughly before any concrete goes down since a good pour on a bad base still fails, and pour a sloped apron at the door line so water drains away from the building instead of pooling at the threshold. Control joints are placed to manage cracking as the concrete cures.
Typical Project Elements
Compacted sub-base · reinforced slab sized for load · sloped door apron for drainage · control joints placed to manage cracking