Commercial Metal Buildings for Springdale, AR
Jones Building Systems builds commercial metal buildings for Springdale businesses, including warehouses, retail facilities, office/warehouse buildings, and light industrial space. Springdale's food-processing, logistics, manufacturing, retail, and service economy creates a wide range of commercial building needs. Our crews can handle site preparation, concrete, and steel building construction with one experienced contractor.
Commercial Buildings Built Around Your Operation
A commercial building has to do more than provide square footage. The layout has to work for inventory, equipment, customers, employees, deliveries, and future growth. We build pre-engineered metal buildings around the way your Springdale business actually needs to operate.
Clear-span steel construction can create large open interiors with fewer columns, while customizable eave heights, overhead doors, storefront openings, insulation packages, and interior layouts make the building adaptable to a wide range of commercial uses.
- Warehouses & distribution buildings
- Retail & service buildings
- Office/warehouse combinations
- Light industrial & support facilities
Why Metal Buildings Work For Springdale Commercial Projects
Pre-engineered metal buildings combine structural strength, efficient construction, flexible floor plans, and long-term durability. For a business owner, developer, or facility manager, that can mean a practical path from an empty site to usable commercial space.
Faster Structural Construction
Once the site, foundation, engineering, and permits are ready, pre-engineered steel components are designed to fit together efficiently. That can shorten the structural phase compared with many conventional building methods.
Flexible Commercial Layouts
Clear-span designs can reduce interior columns and preserve usable floor area for racking, equipment, vehicle access, retail layouts, production space, or future reconfiguration.
Durability & Lower Maintenance
Steel framing and metal exterior systems are well suited to commercial facilities that need dependable performance and straightforward long-term maintenance.
Room To Grow
A properly planned metal building can accommodate future additions, added doors, mezzanines, office areas, or changes in how the building is used as your operation grows.
One Contractor For Site Prep, Concrete & Steel
The building shell is only one part of a successful commercial project. Site conditions, drainage, access, foundations, slab requirements, structural steel, and finish coordination all affect the final result.
Jones Building Systems is a licensed, insured, and bonded general contractor with more than 30 years in business. Our capabilities include excavation and site grading, commercial concrete and foundations, and commercial metal building construction.
Keeping major phases under one contractor can simplify communication, reduce handoffs between crews, and make it easier to coordinate the work from the ground up.
A Typical Commercial Building Scope May Include
- Site clearing, grading & pad preparation
- Footings, foundations, slabs & aprons
- Pre-engineered metal building erection
- Roof & wall systems
- Doors, openings, insulation & project coordination
Planning A Commercial Building In Springdale, Arkansas
Commercial construction in Springdale can involve site planning, local development review, engineered building documents, building permits, and inspections. The exact requirements depend on the property, use, building size, and project scope.
Start With The Site
Before choosing a building package, evaluate how the property will handle access, drainage, grading, utilities, parking, loading areas, and the finished building footprint. These decisions can affect both the design and the total project cost.
Define The Building Around The Use
Warehouse storage, retail traffic, service bays, office space, production equipment, and delivery vehicles all create different requirements for clear height, doors, slab design, insulation, ventilation, and interior layout.
Account For Permitting & Engineering
Commercial projects should allow time for the applicable Springdale plan-review and permitting process before construction begins. The City of Springdale maintains current commercial plan-review information through its Building Department.
View City of Springdale commercial plan-review information →
Plan The Entire Project, Not Just The Building
For the most useful quote, think beyond the steel package. Sitework, concrete, building dimensions, eave height, insulation, openings, interior requirements, and access should be discussed together whenever possible.
What Affects The Cost Of A Commercial Metal Building?
There is no single accurate per-square-foot price for every commercial metal building in Springdale. Two buildings with the same footprint can have very different costs depending on the site, design, structural requirements, finishes, and intended use.
Building Factors
- Width, length, eave height & clear-span requirements
- Roof and wall systems
- Insulation and energy requirements
- Overhead doors, storefronts, windows & canopies
Site & Construction Factors
- Clearing, grading, drainage & access
- Foundation and slab requirements
- Interior build-out and trade coordination
- Engineering, permitting and project schedule
The best way to price a Springdale commercial building is to start with your location, intended use, approximate dimensions, and the level of sitework and finish you need. Request a written estimate →
A Commercial Metal Building Contractor With 30+ Years In Business
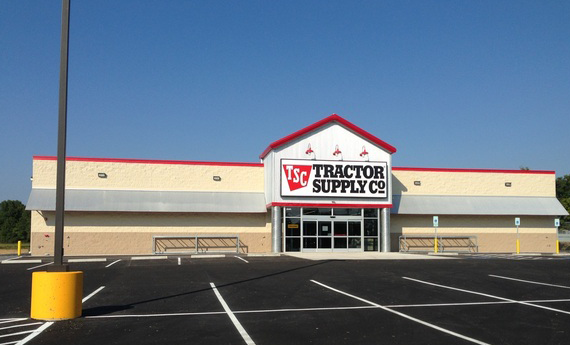
Jones Building Systems has completed more than 500 buildings and serves commercial, agricultural, and private clients across Northwest Arkansas, Southwest Missouri, and Northeast Oklahoma. Our broader commercial work includes warehouses, retail buildings, industrial facilities, and a Tractor Supply Co. project.
For Springdale business owners, the advantage is straightforward: a regional contractor that understands metal buildings and can also handle the ground and concrete work they depend on.
Why Businesses Call Jones Building Systems
- Licensed, insured & bonded general contractor
- More than 30 years in business
- 500+ buildings completed
- Excavation, concrete & metal building capability
- Free written estimates
Springdale Commercial Building Questions
Do you build commercial metal buildings in Springdale, Arkansas?
Yes. Jones Building Systems serves Springdale and the Northwest Arkansas region with commercial metal building construction for warehouses, retail and service facilities, office/warehouse buildings, and light industrial uses.
Do you handle excavation and concrete for commercial building projects?
Yes. Our capabilities include site clearing and grading, pad preparation, drainage work, foundations, footings, slabs, flatwork, and metal building construction. The exact scope is based on the needs of each project.
How much does a commercial metal building cost in Springdale?
Cost depends on building size and height, site conditions, foundation and slab requirements, insulation, doors and openings, interior finish, engineering, and the overall scope. The most accurate approach is a project-specific written estimate based on your site and intended use.
How long does it take to build a commercial metal building?
The schedule varies by project size, engineering, permitting, sitework, weather, building delivery, and finish requirements. Pre-engineered steel can make the structural phase efficient once the site, foundation, approvals, and building package are ready.
Can a commercial metal building be customized for my business?
Yes. Commercial metal buildings can be planned around clear-span needs, eave height, overhead doors, storefront openings, offices, warehouse areas, insulation, loading access, and other operational requirements.
What information should I have before requesting a quote?
If possible, provide the Springdale project location, intended building use, approximate width and length, preferred height, major door or opening requirements, desired insulation or finish level, and whether you need excavation and concrete included.